Developers & investorsEN · NL · DE · ESContact
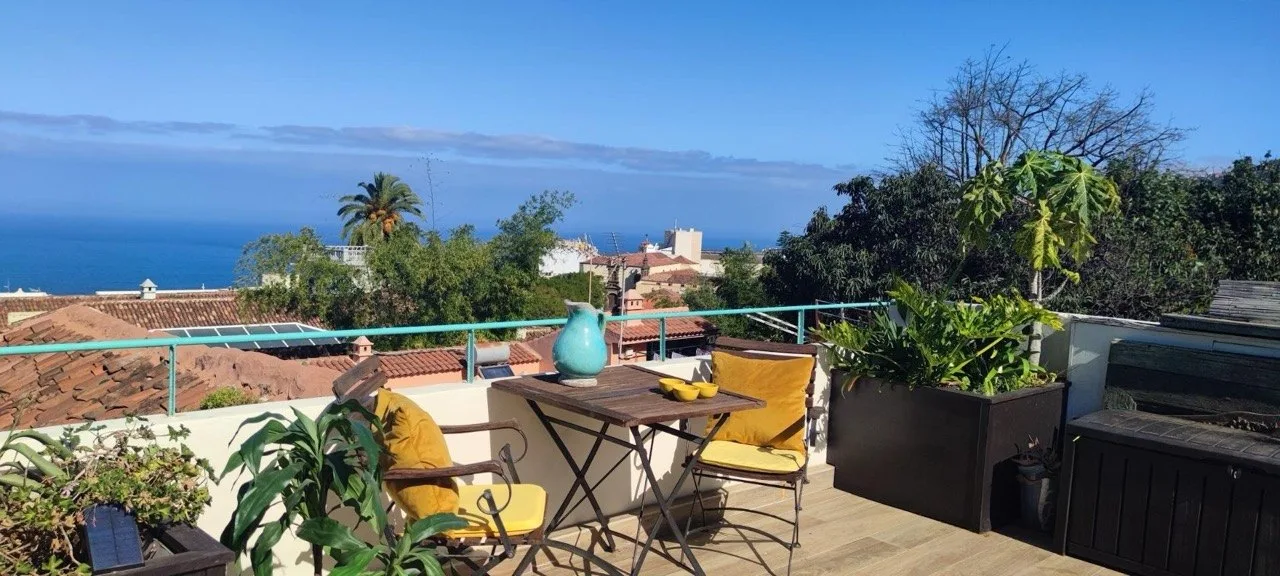
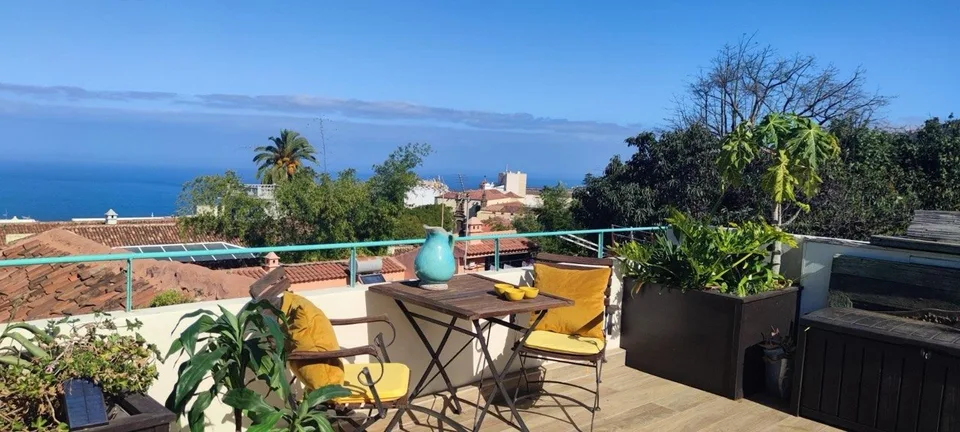
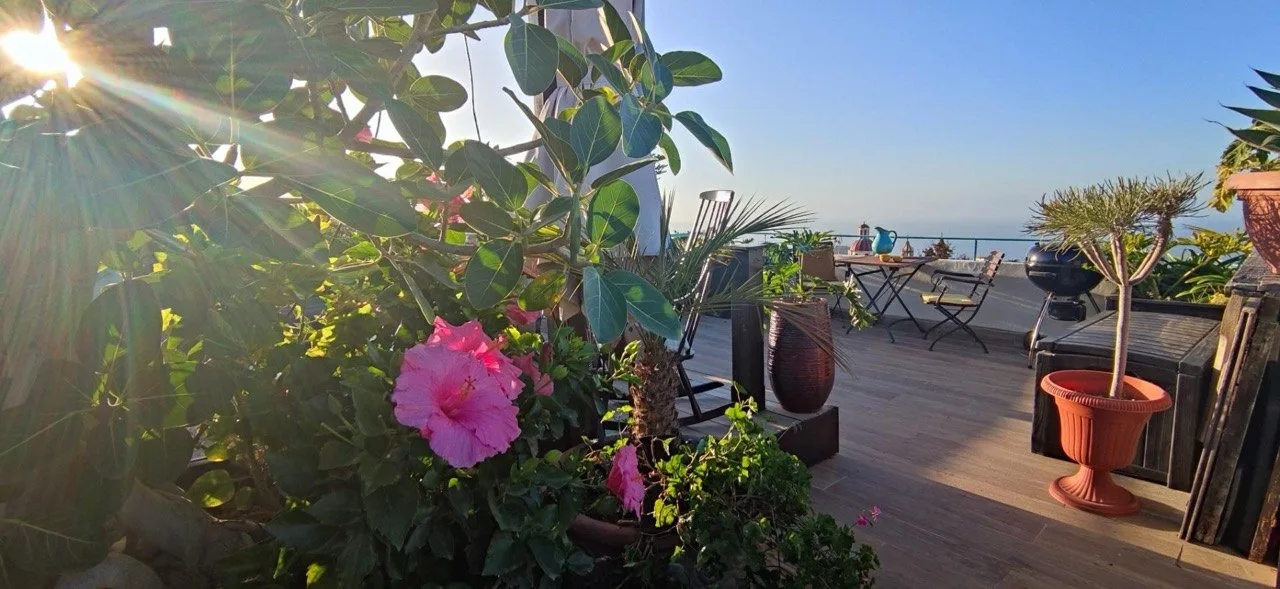
Rooftop terrace with a wooden bistro table, two yellow-cushioned chairs, potted plants and a view over terracotta roofs to the sea
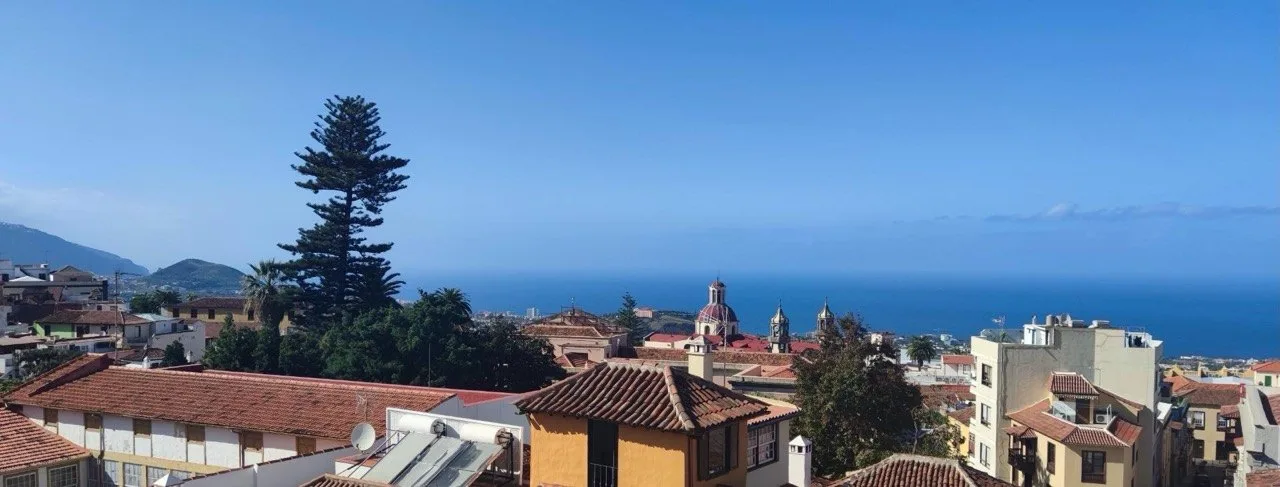
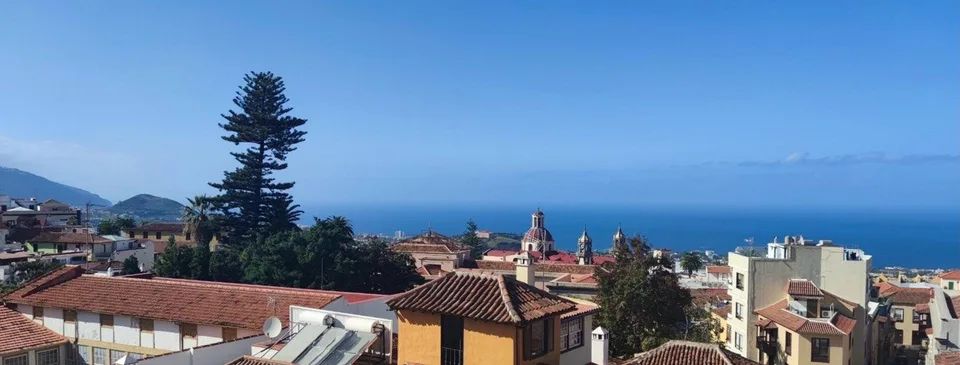
Rooftop view over terracotta roofs, a Canary Island pine, a domed church and the blue Atlantic beyond
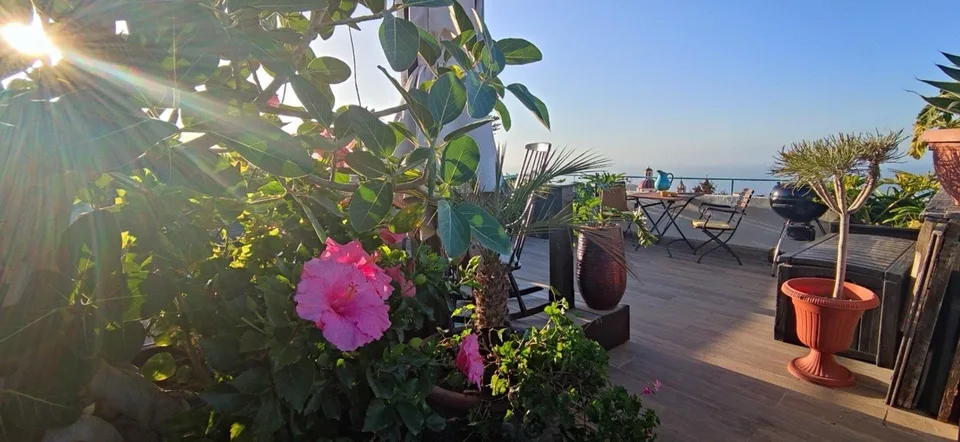
Sunlit wooden terrace with potted plants, pink hibiscus, a small bistro table and chairs, and the sea beyond.
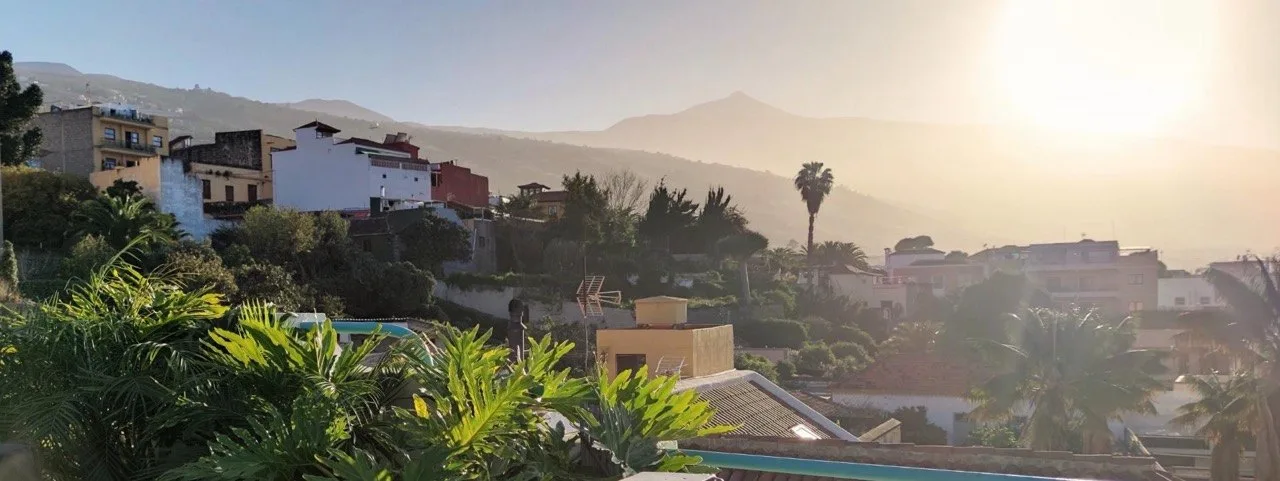
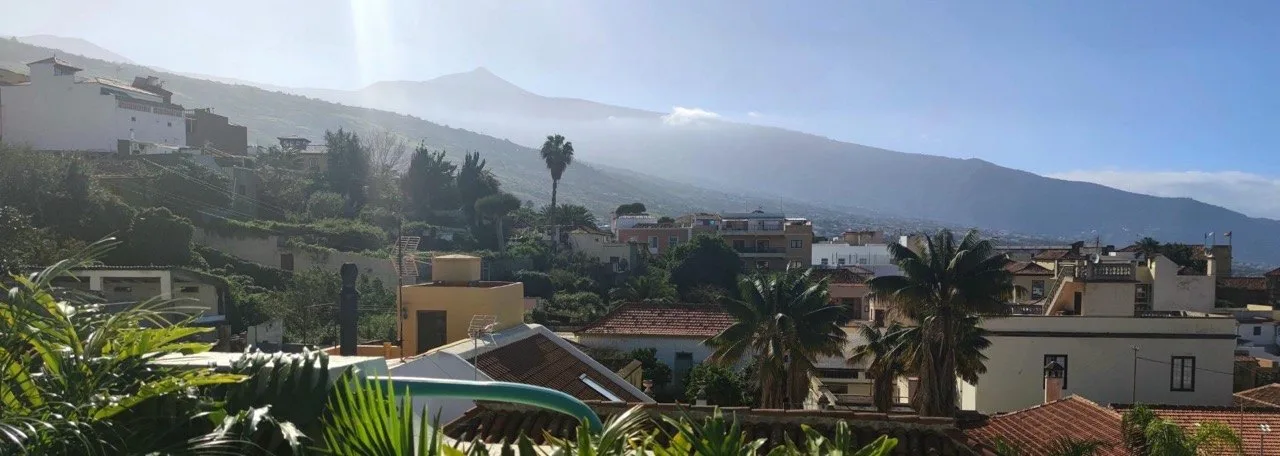
Early morning light over La Orotava's rooftops, palms and terraces, with Mount Teide rising behind the hills.
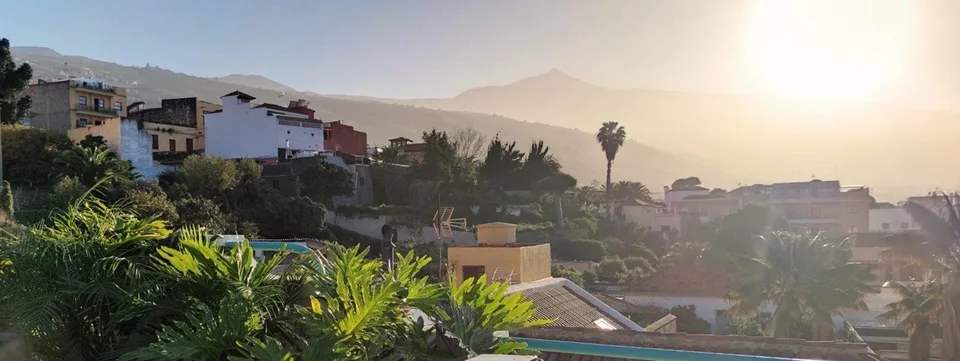
View over terracotta rooftops and palms toward Mount Teide's slopes under a hazy morning sky
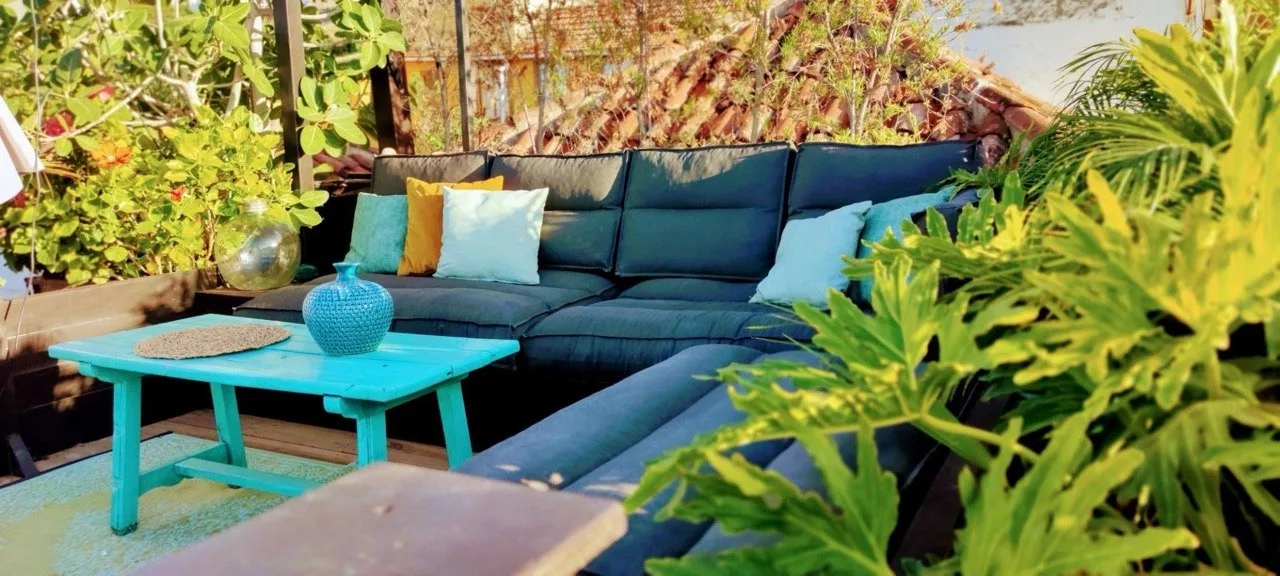
Covered terrace with a dark navy sectional sofa, turquoise side table, and lush green plants.
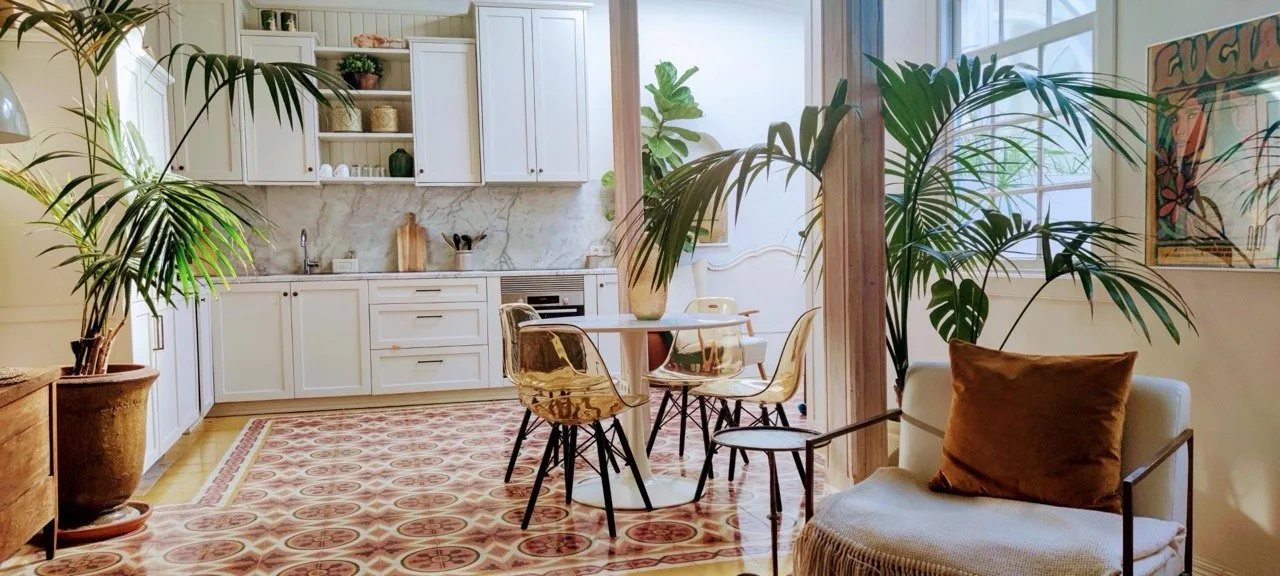
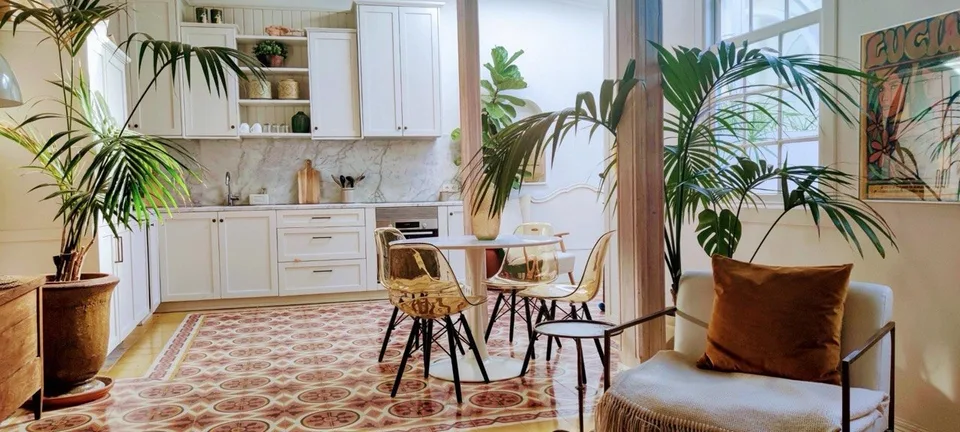
Sunlit kitchen and dining area with white cabinets, marble backsplash, round white table and amber chairs on a patterned tiled floor.
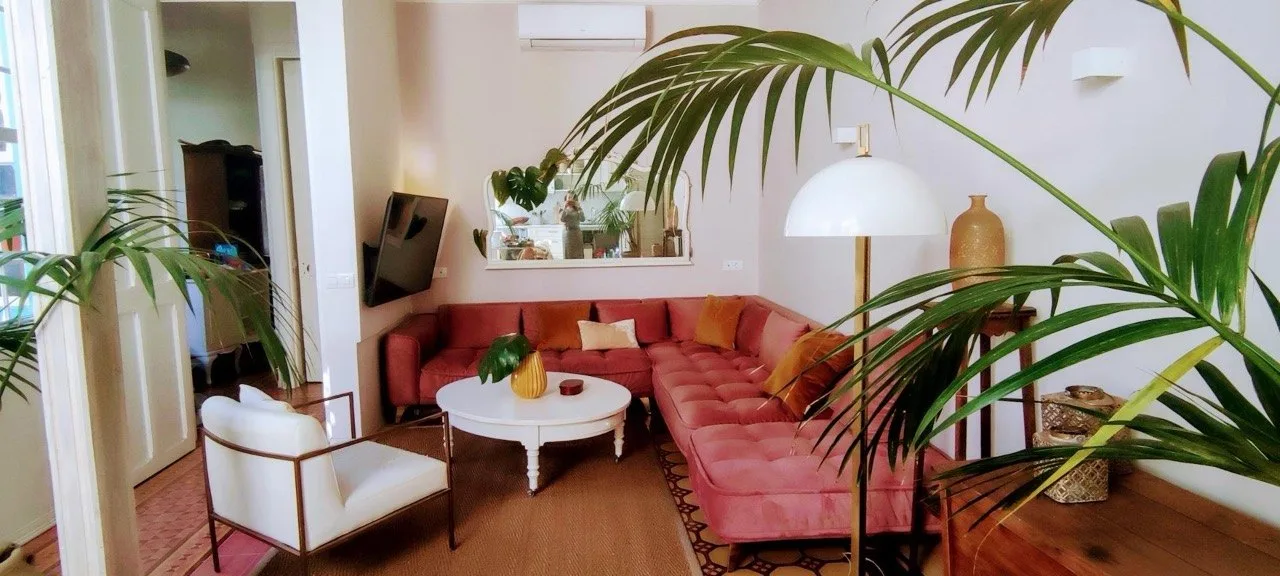
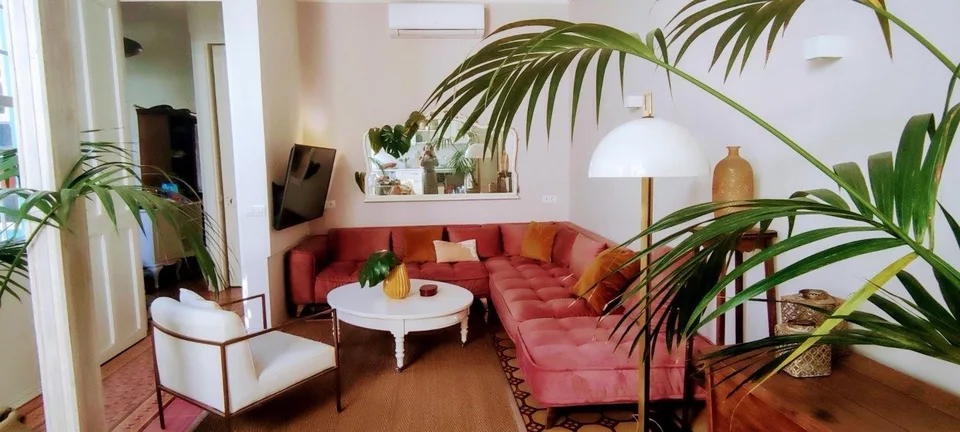
Living room with a corner of rose-pink velvet sofa, white round coffee table, white armchair and tall palm beside a white floor lamp
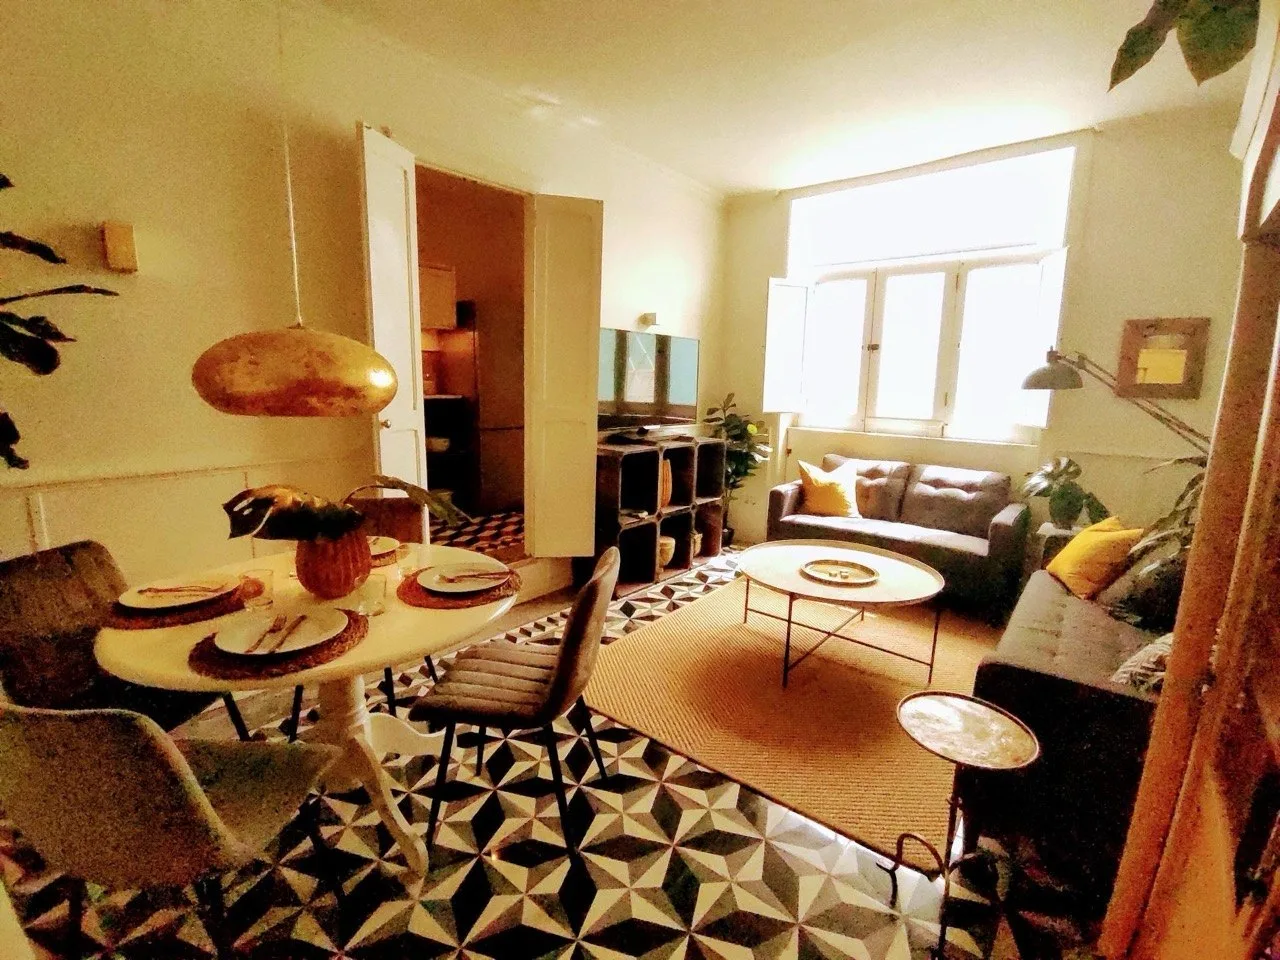
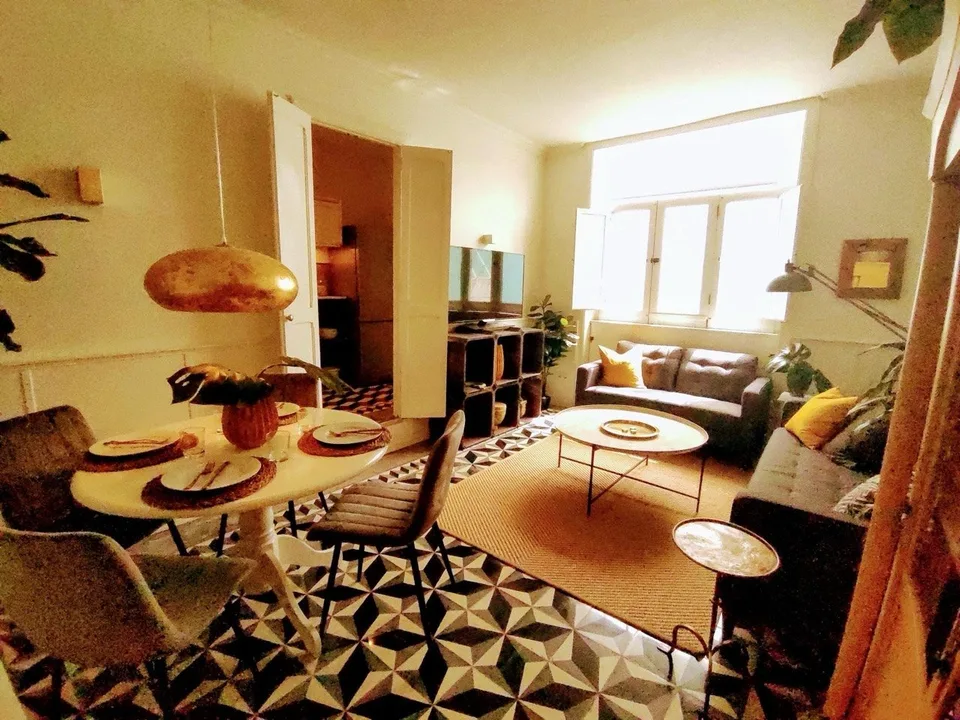
Open-plan living room with a round dining table, geometric patterned floor tiles, a grey sofa beneath a tall window, and a copper pendant lamp.
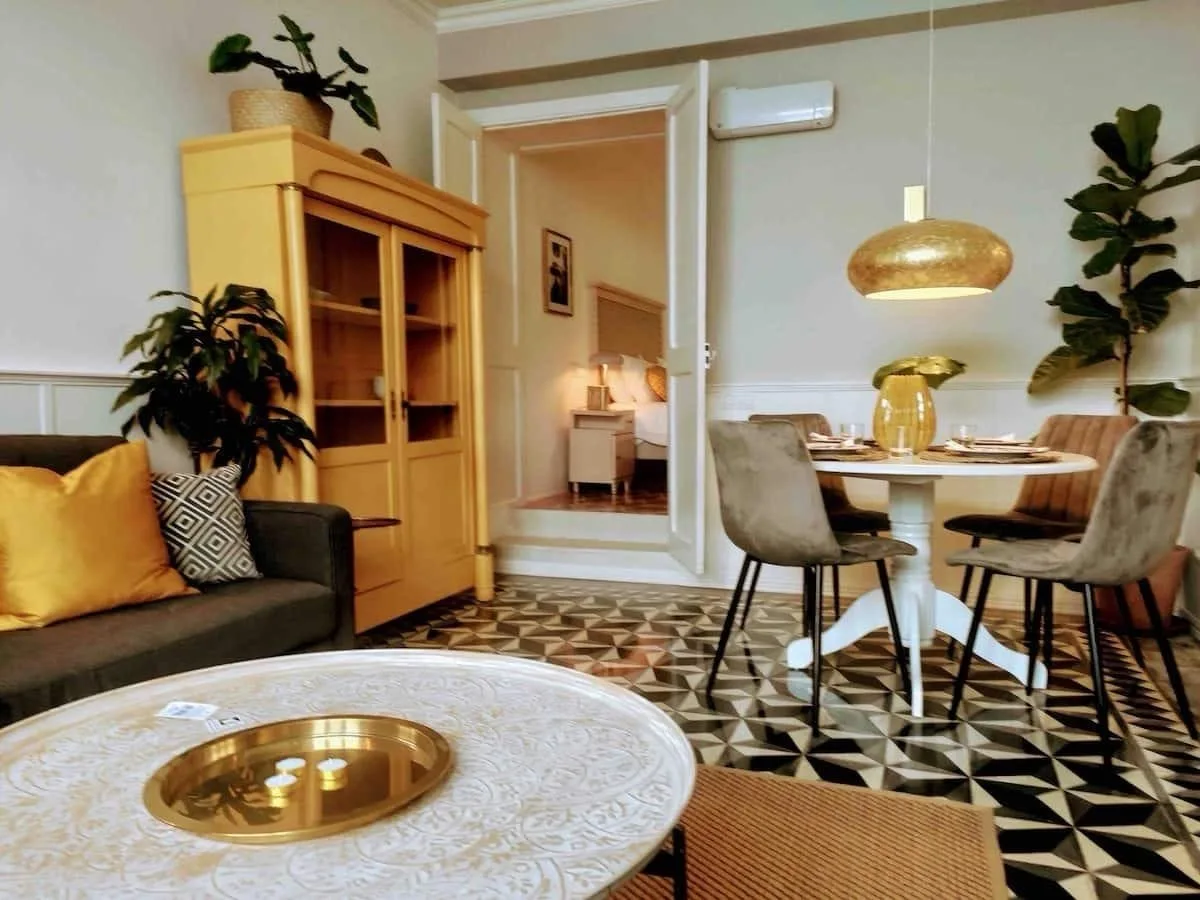
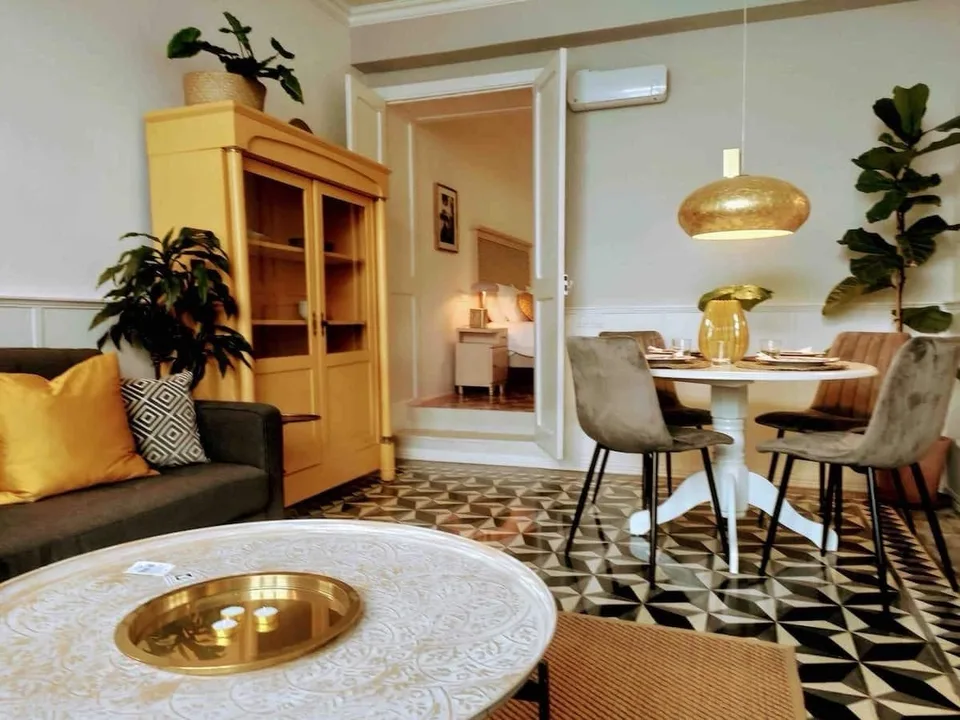
Living room with a mustard-yellow cabinet, grey sofa with yellow cushion, white round coffee table and a dining table with grey velvet chairs.
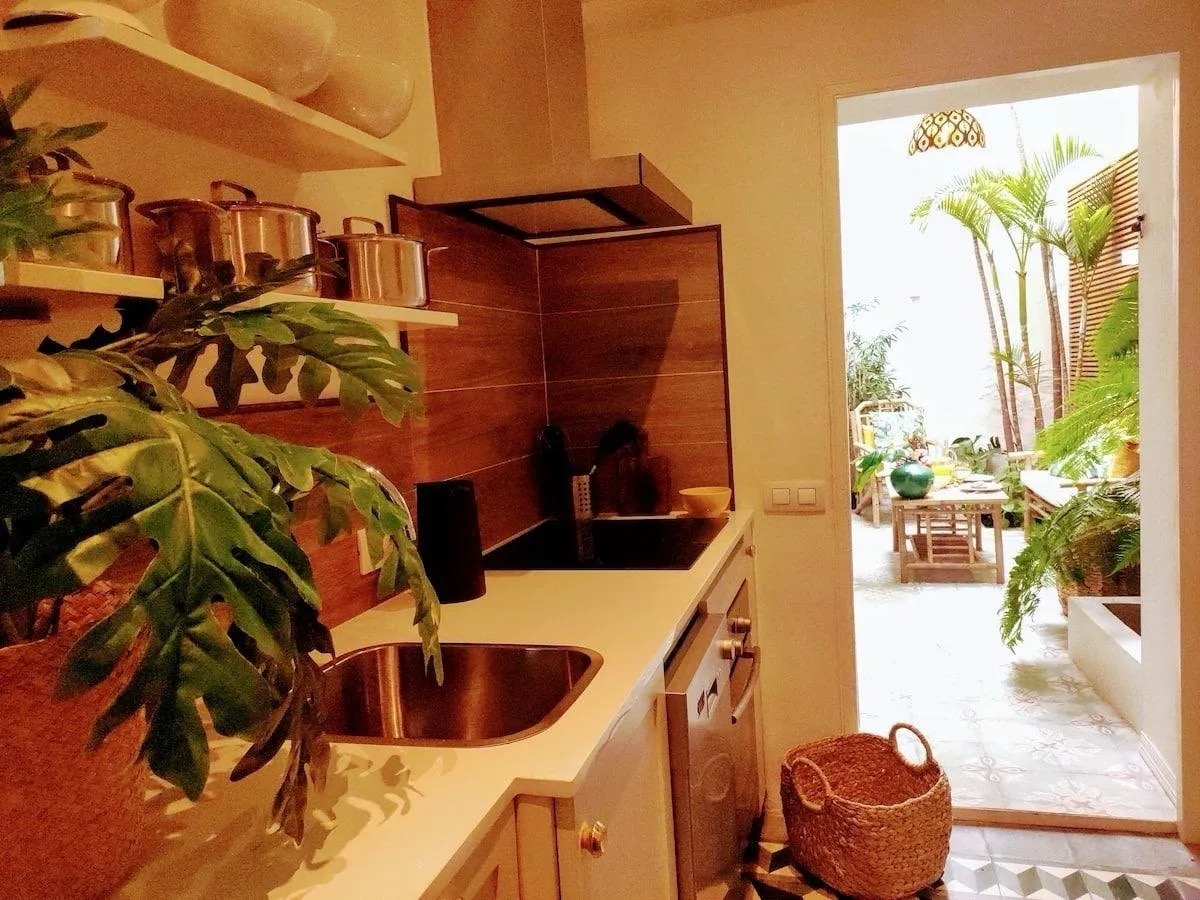
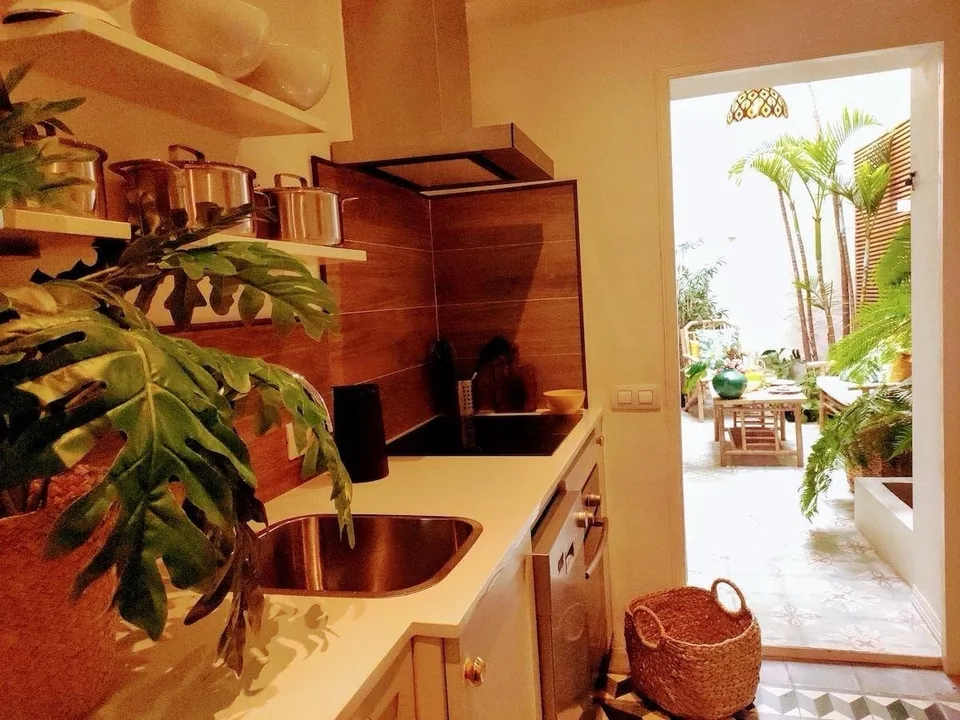
Galley kitchen with stainless steel sink, copper pans on open shelves, and a doorway onto a palm-filled courtyard with a wooden table.
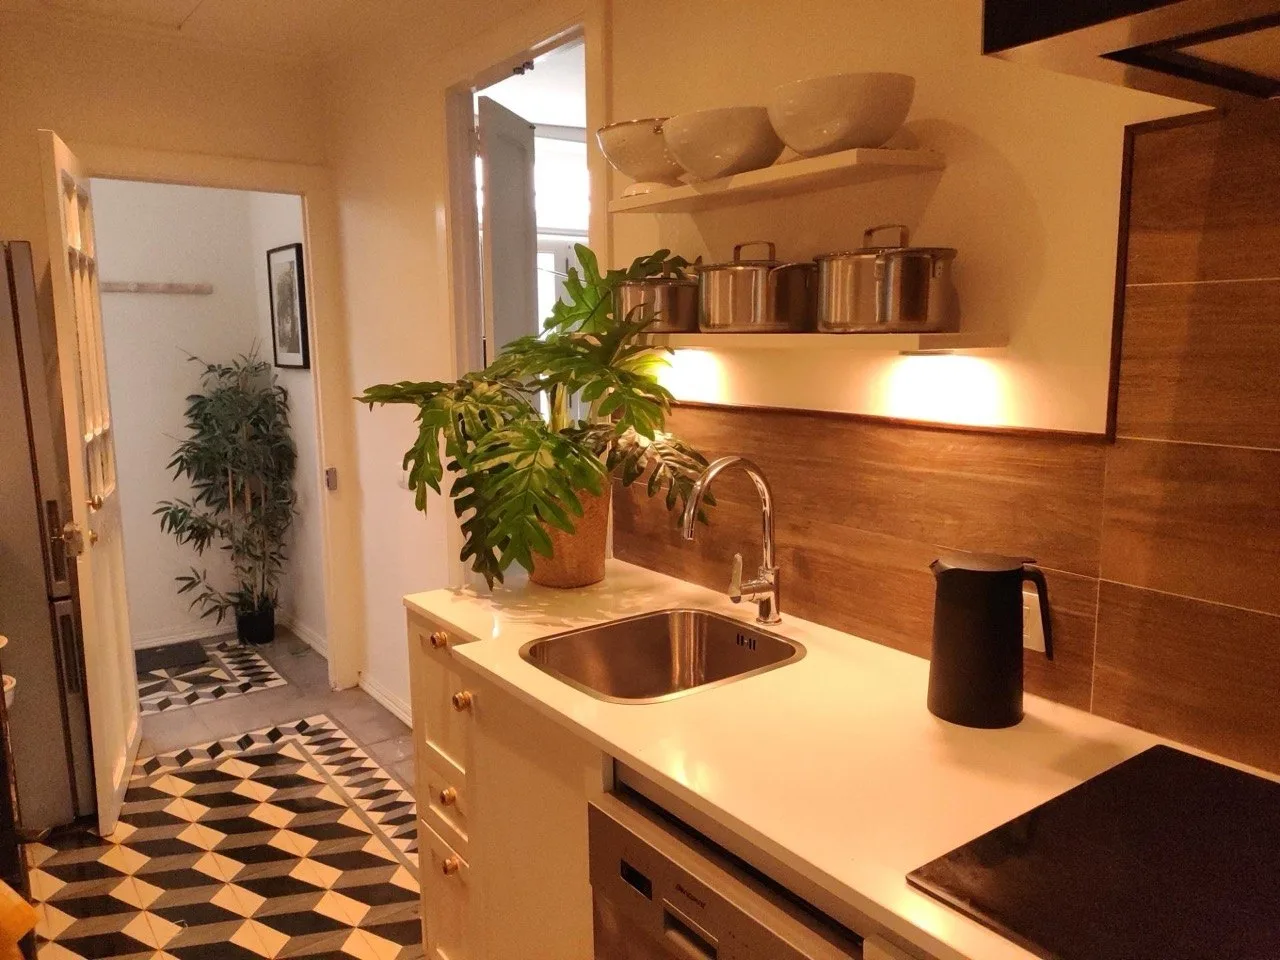
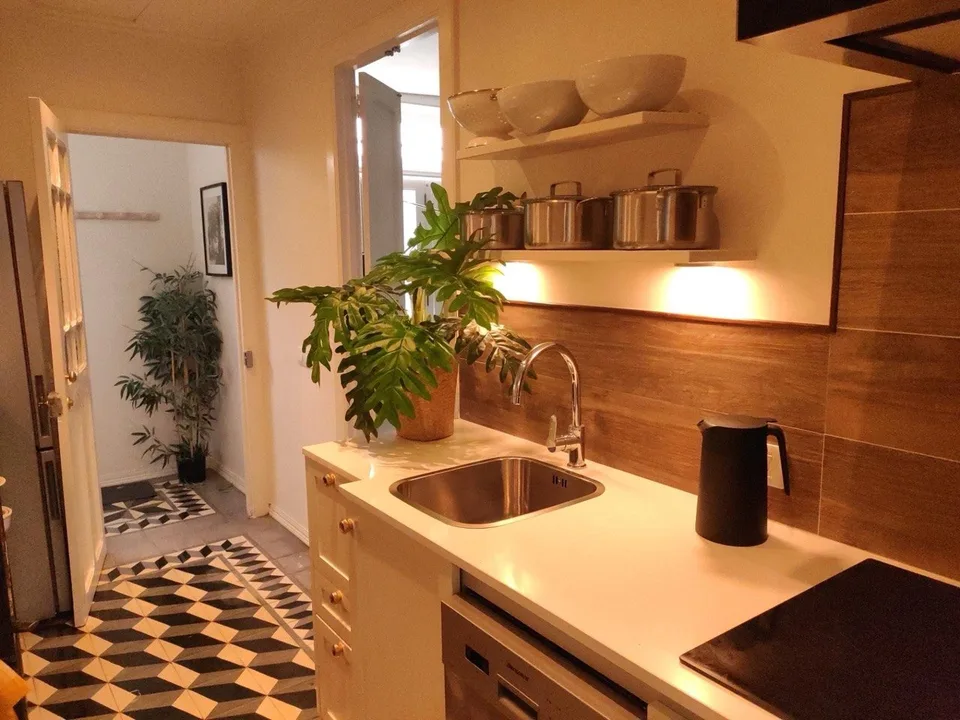
Galley kitchen with white worktops, a stainless steel sink, open shelves holding metal pans and white bowls, and a patterned tiled floor beyond.
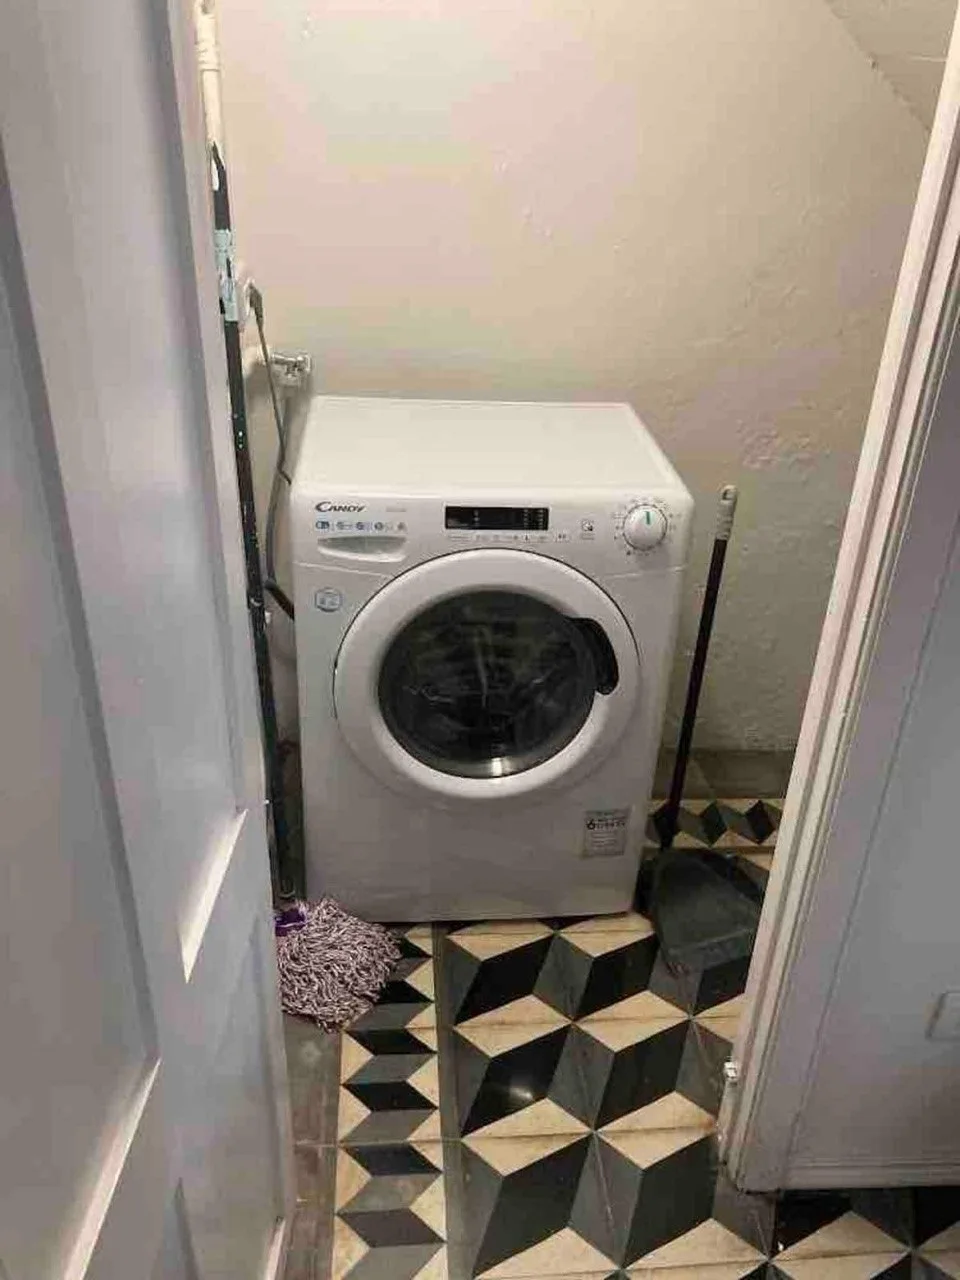
Small utility room with a white Candy front-loading washing machine against a plain wall, a grey mop and broom beside it, and black and cream geometric floor tiles.
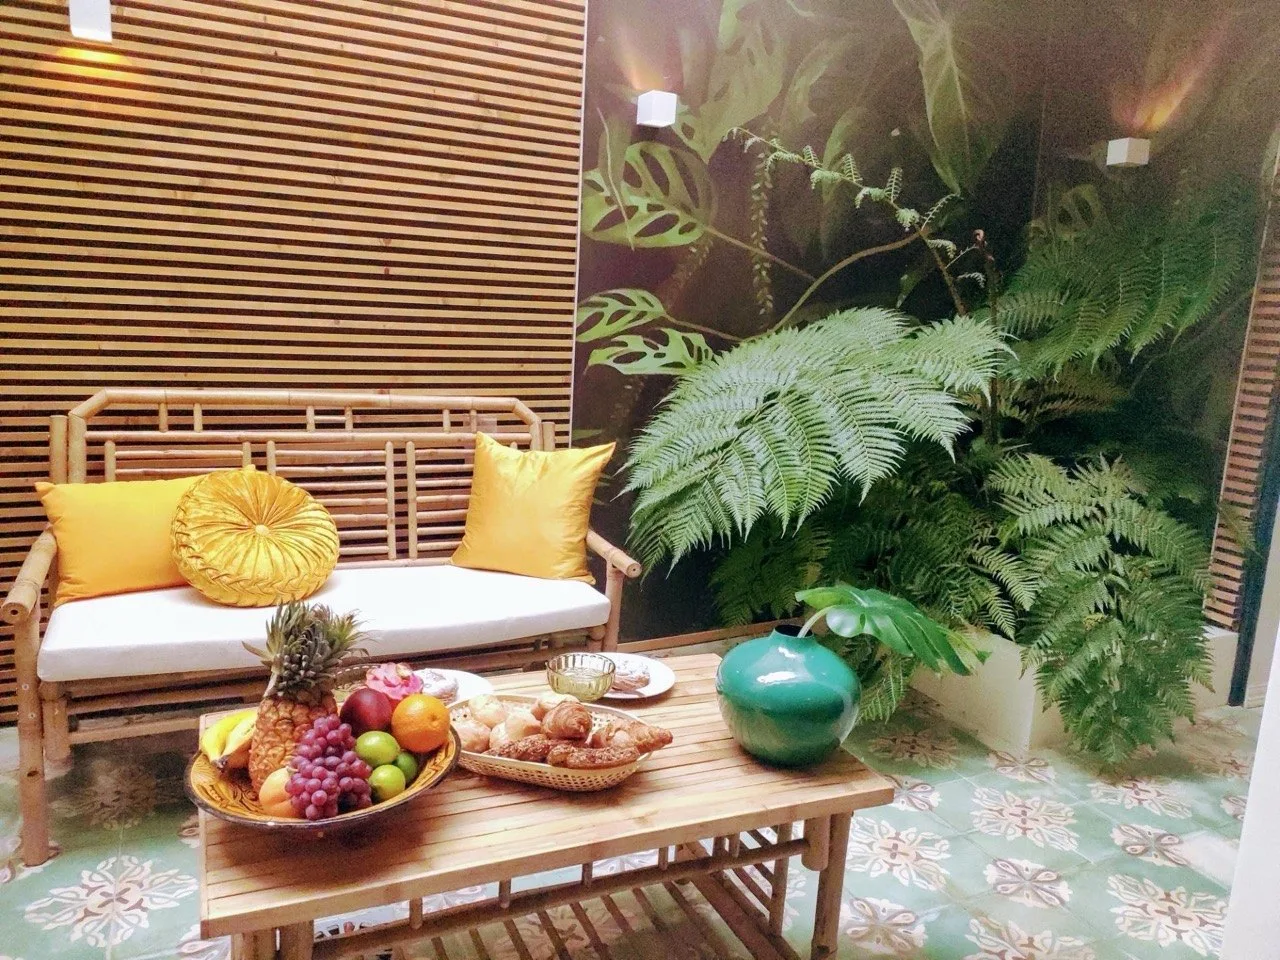
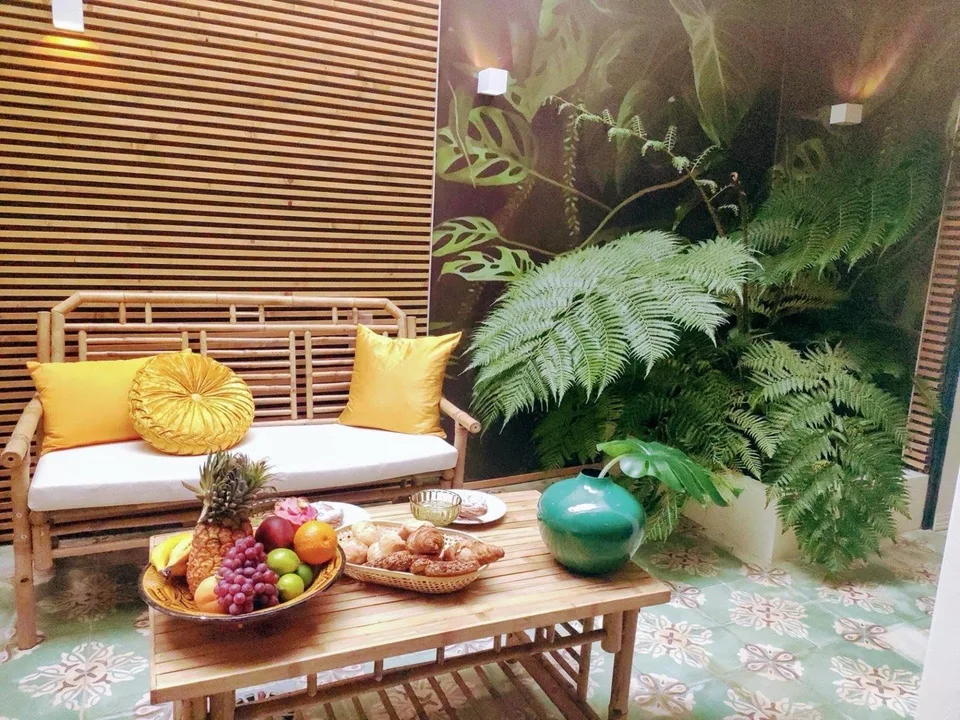
Bamboo sofa with yellow cushions beside a bamboo coffee table holding fruit and pastries, backed by ferns
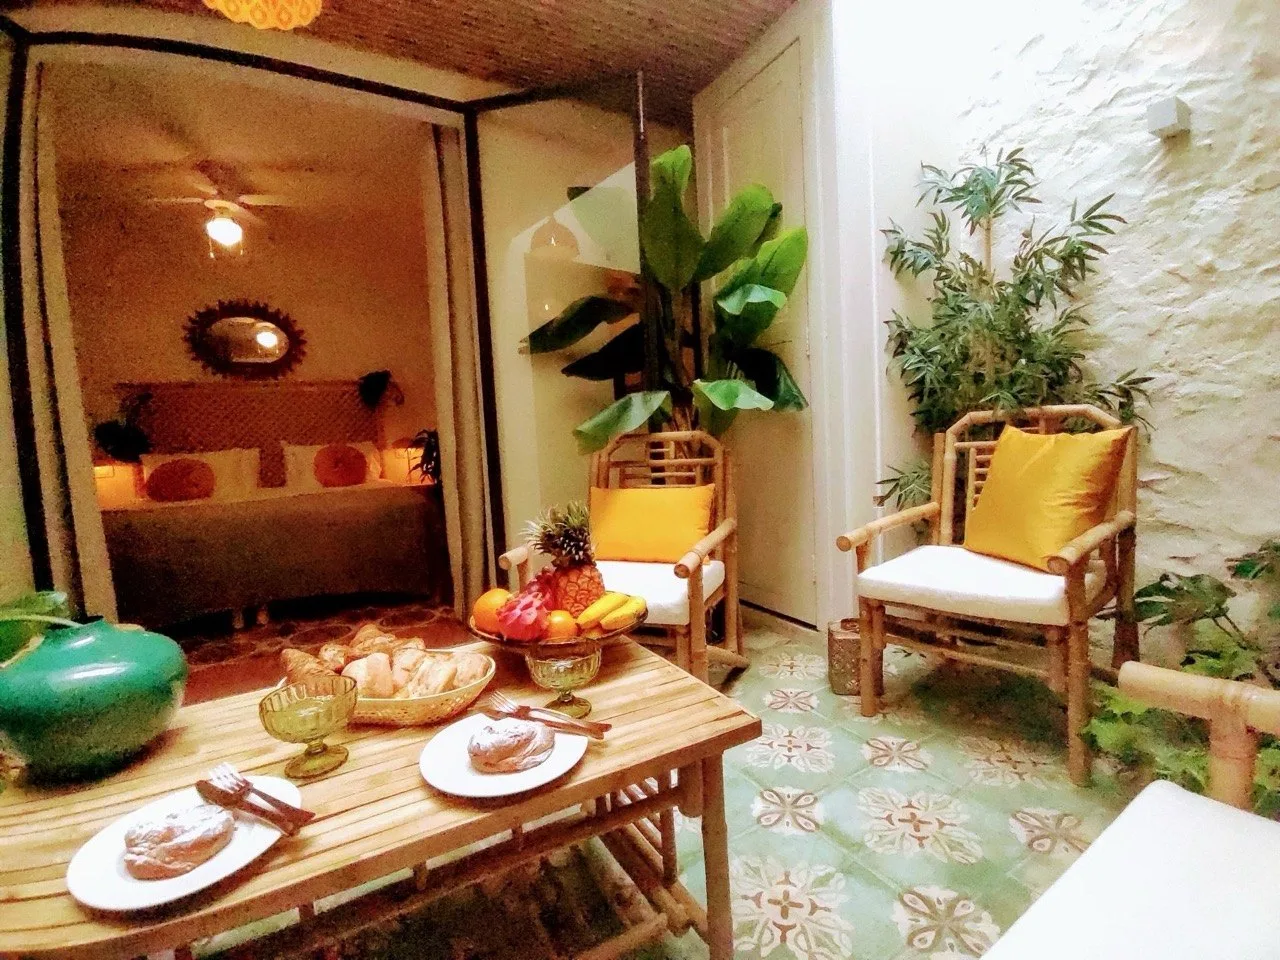
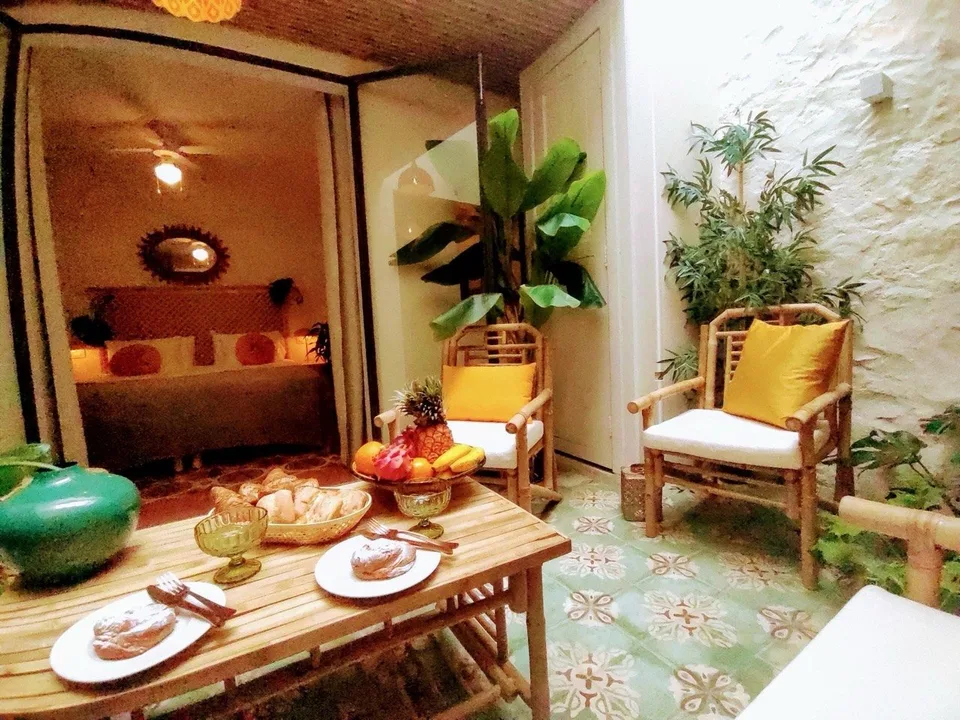
Sunlit terrace with bamboo chairs, yellow cushions, a bamboo table set with breakfast, and a bedroom beyond.
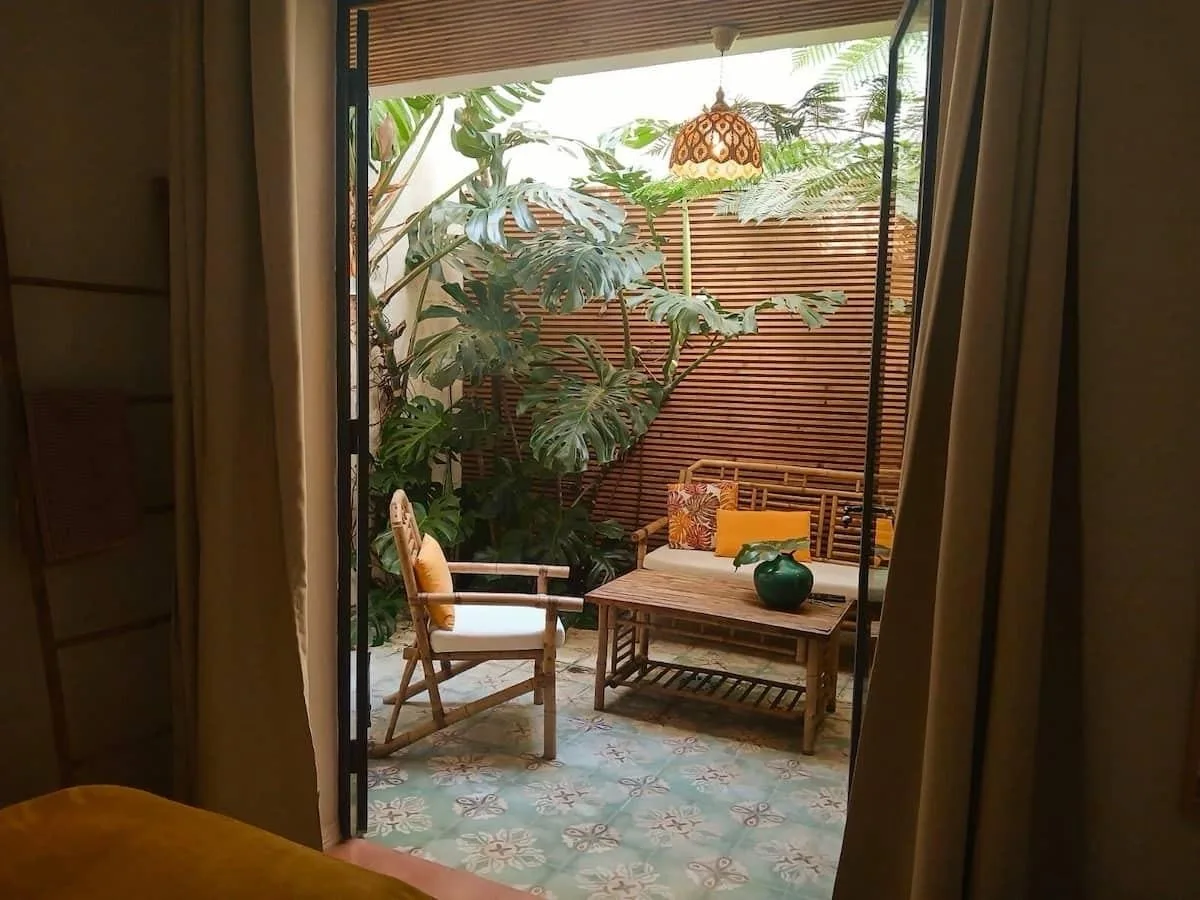
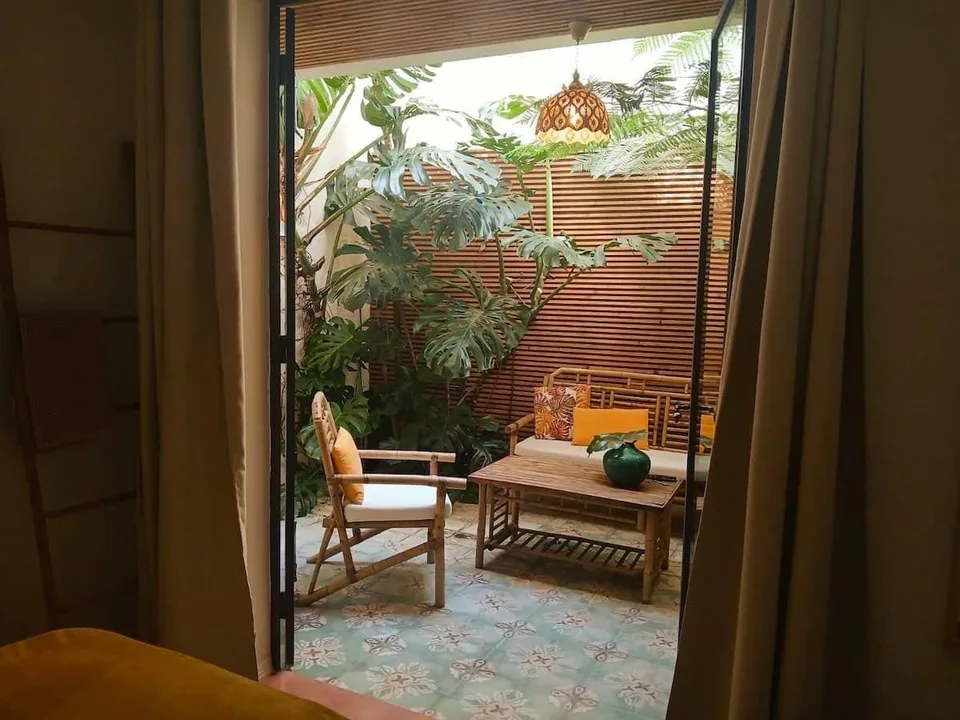
Open doorway from a bedroom onto a shaded courtyard with bamboo rocking chair, low bamboo table and sofa, and tropical plants.
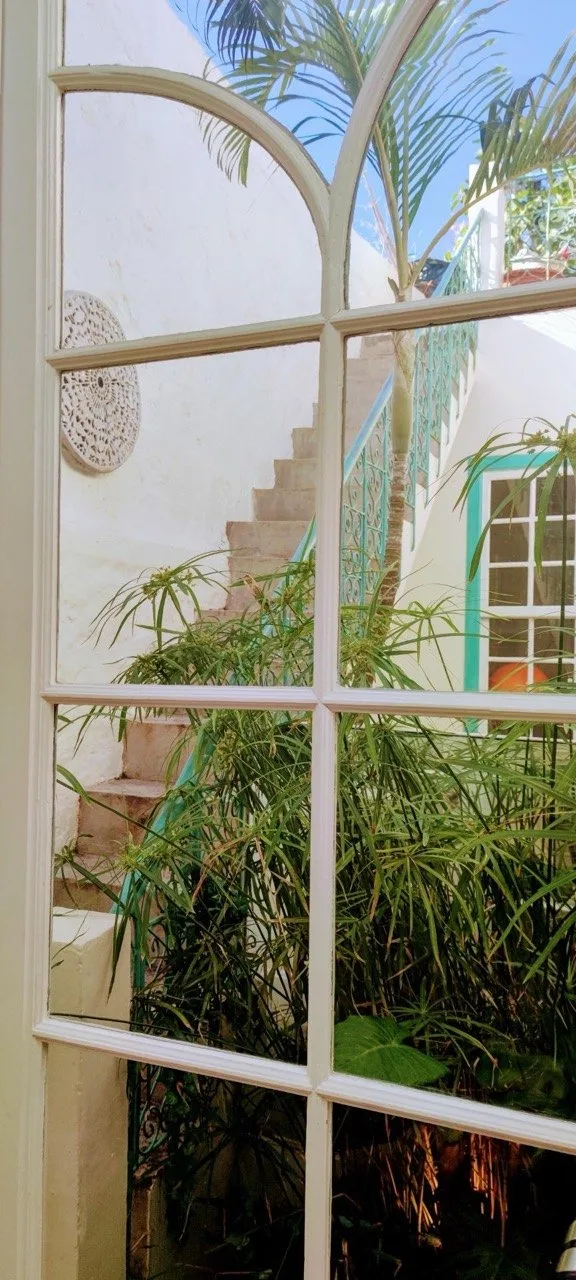
Through a white arched window, a stone staircase with turquoise railings rises past palms and papyrus in a whitewashed courtyard.
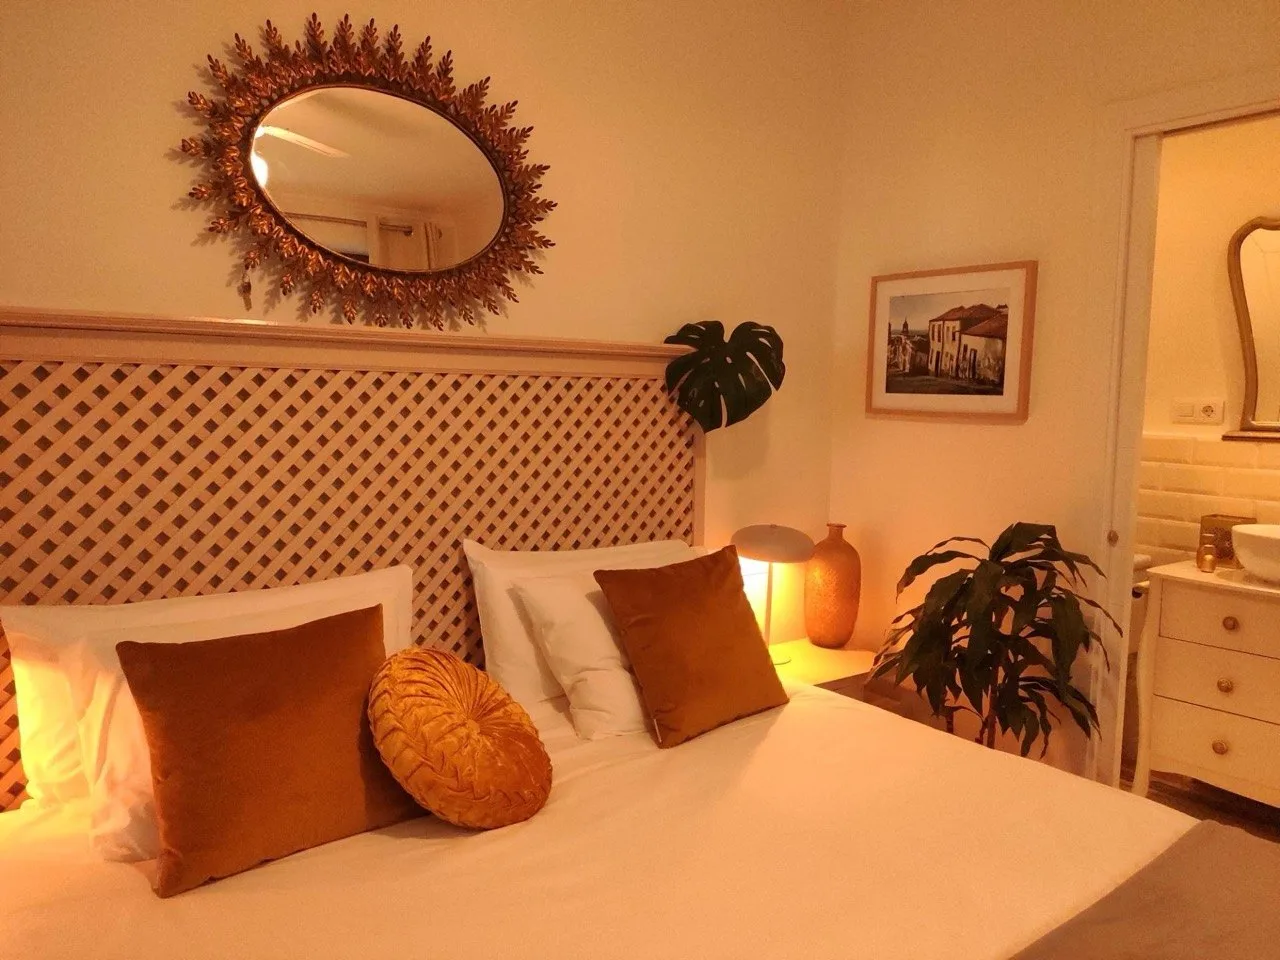
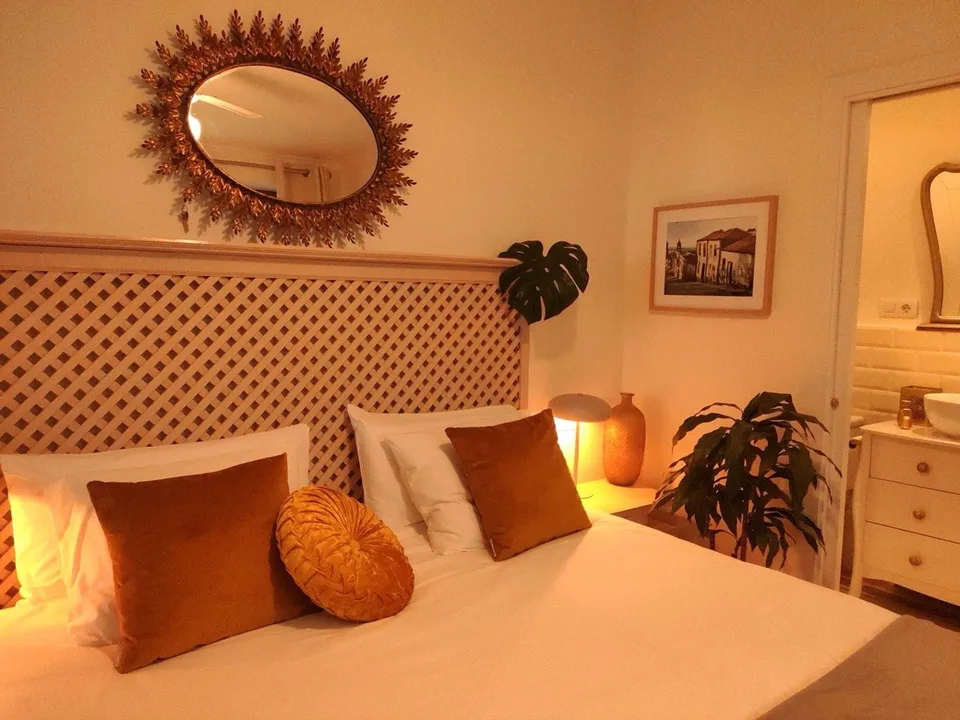
Bedroom with a white bed, rust velvet cushions, a sunburst mirror above a lattice headboard, and an en suite bathroom beyond.
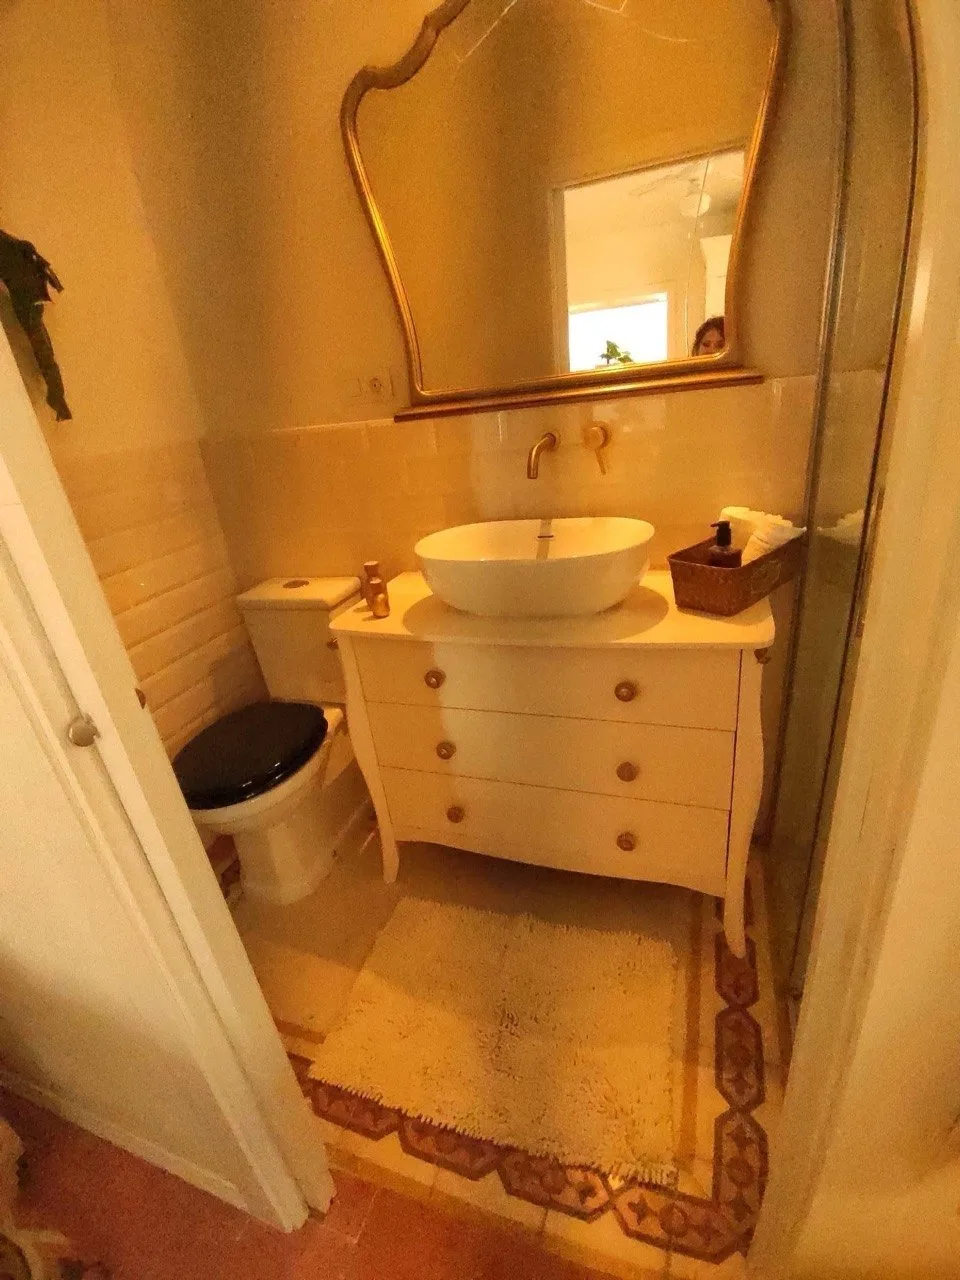
Small bathroom with a cream vanity unit, oval basin, gold mirror and wall tap, beside a black-seated toilet.
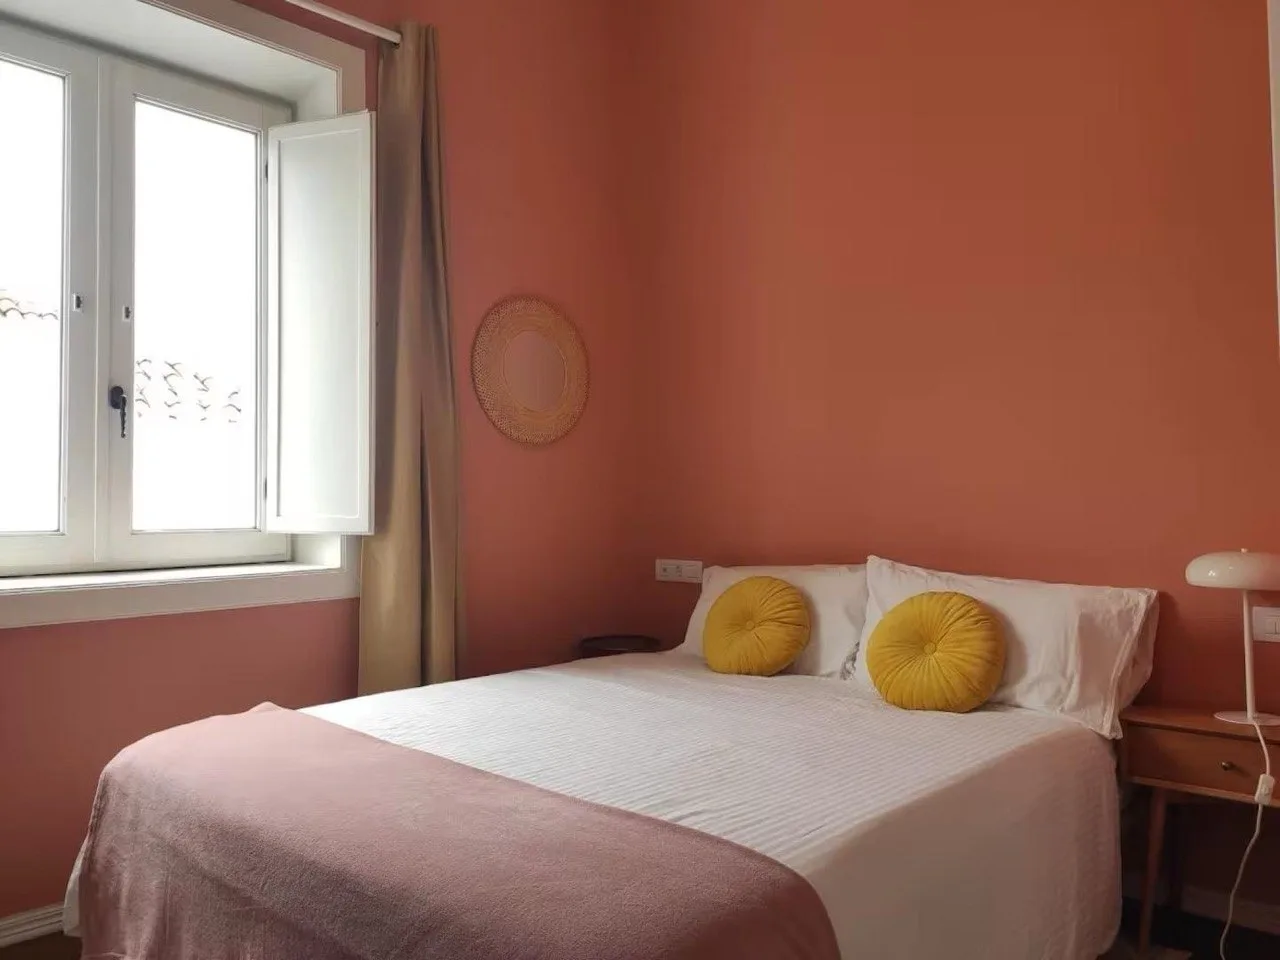
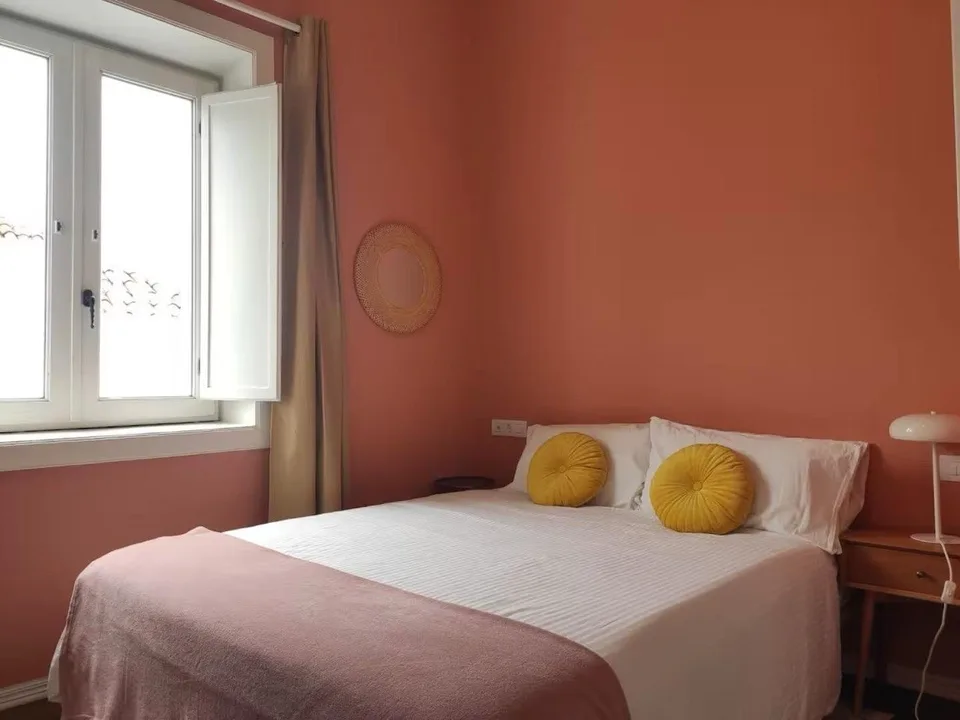
Bedroom with terracotta walls, a double bed with white linen and two round mustard cushions, and an open window with white shutters.
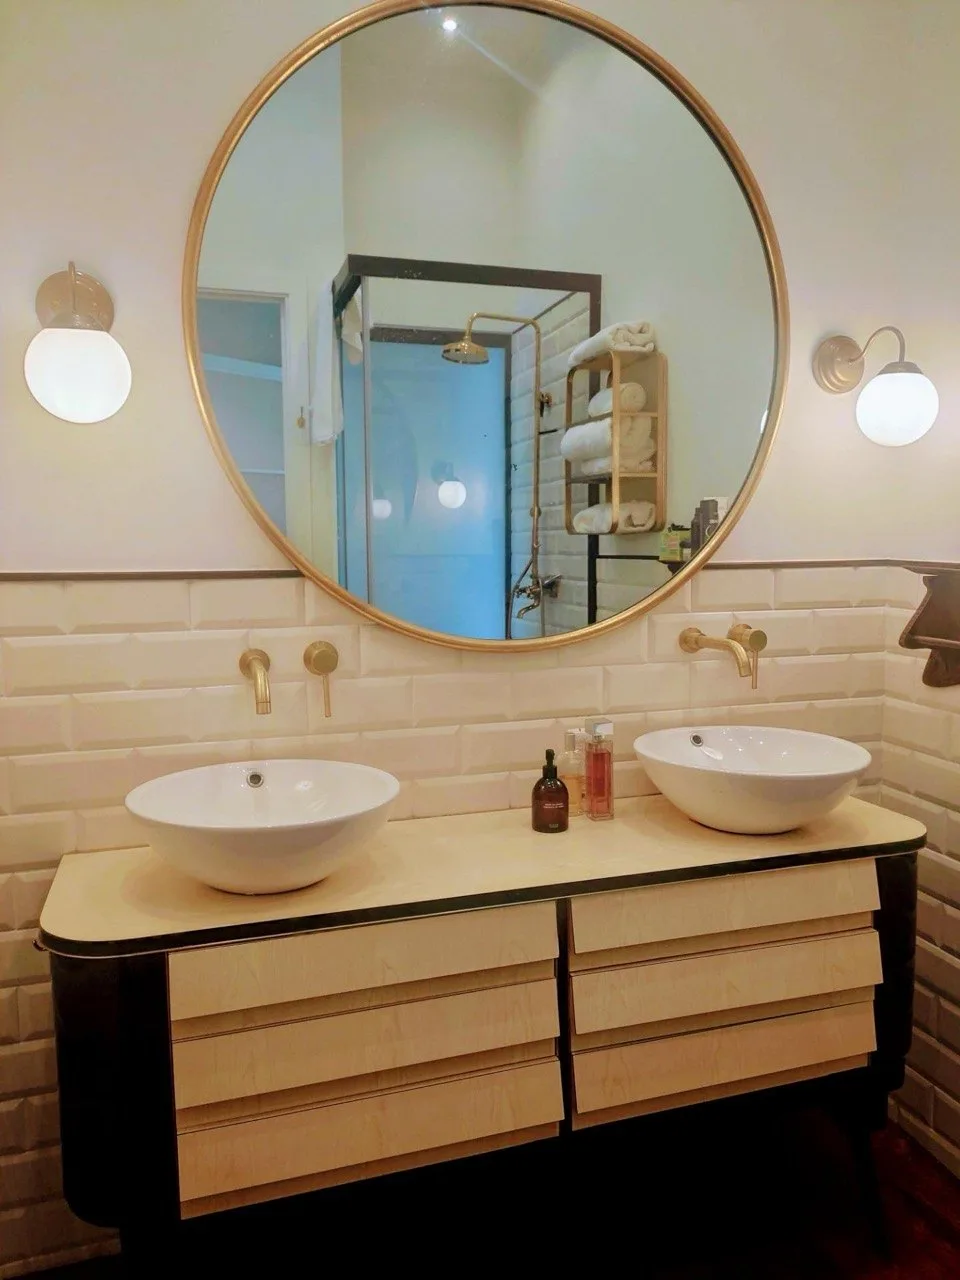
Double vanity with two round basins beneath a large round gold-framed mirror, with wall sconces and white metro tiles.
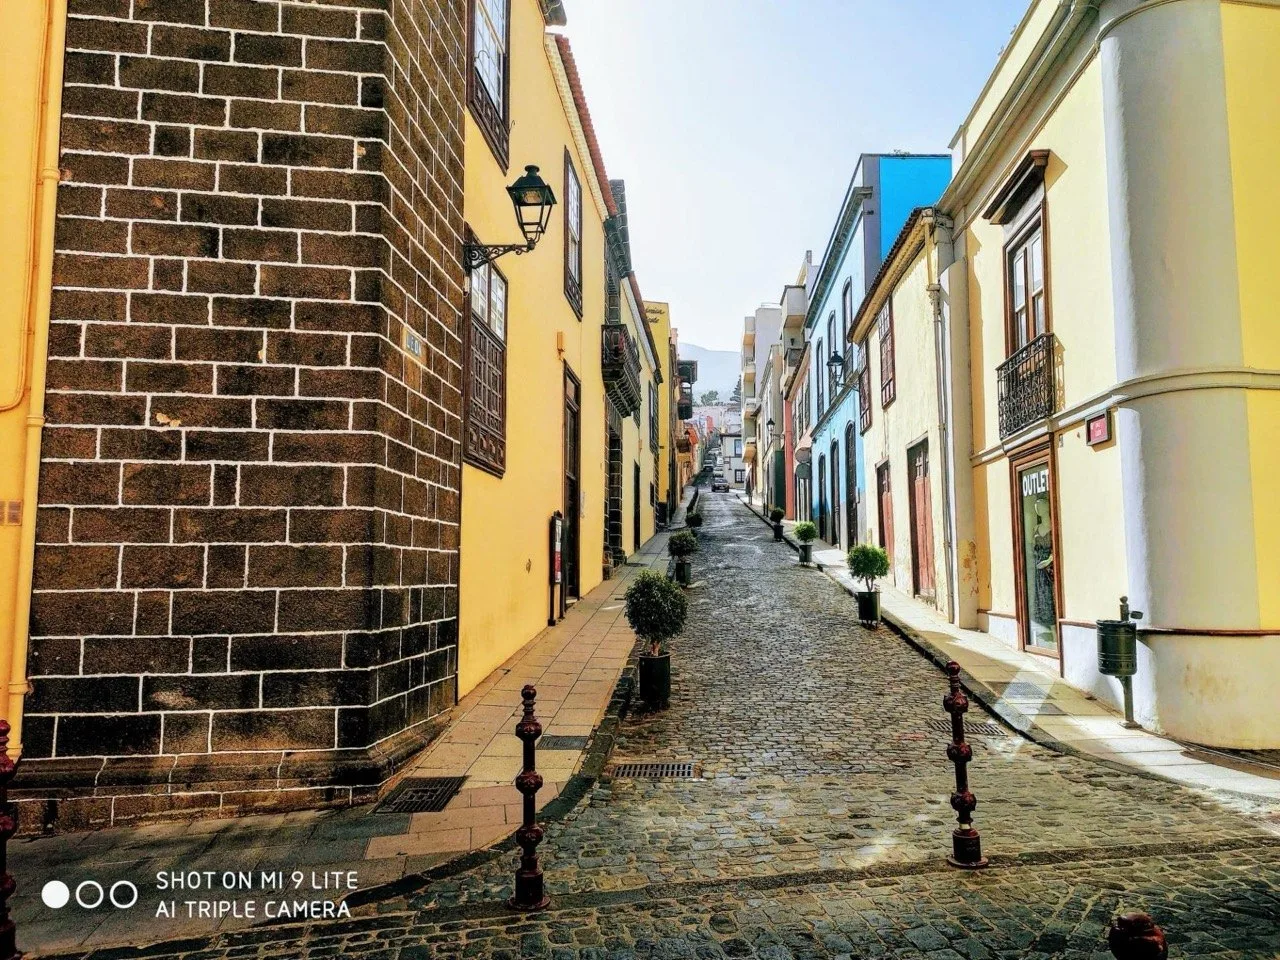
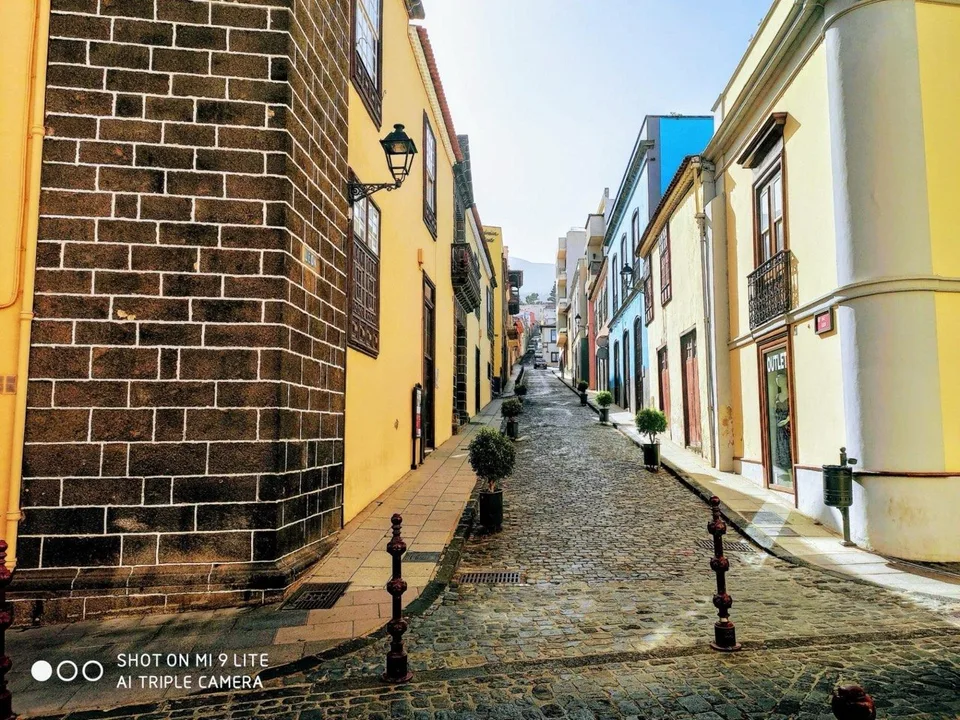
A cobbled street in La Orotava lined with dark basalt-block walls, yellow and blue façades, and wooden balconies.
Buy · La Orotava · Ref. HF-0178
01 / 22
New

CasaArt Deco Orotava

La Orotava · Historic centre · Rooftop terrace

Asking price€399.000
Bedrooms3
Bathrooms2
Built154m²
Year1820

The house

Old town, rooftop and courtyard

A townhouse of two floors in the historic centre of La Orotava, built in 1820 and renovated. Period hydraulic tiles run through the rooms alongside hardwood floors, and the walls are kept light so the patterns carry the interior.

The ground floor has a living and dining room, a separate kitchen with white cabinets, and a double bedroom with its own bathroom. The glazed doors open onto a private tiled courtyard of 15 m², planted with ferns, palms and monstera and lit softly in the evening.

Upstairs, the larger floor has two double bedrooms, a full bathroom and a living area with an open-plan kitchen. A stair leads on to the rooftop terrace of 34 m², with room for a dining table, a lounge corner and a laundry space. From it you see the Atlantic, the old town roofs and the mountain behind.

Each floor can be used on its own, or the two together as a house of three bedrooms and two bathrooms. The ground-floor living room could also serve as a fourth bedroom, a study or a games room. The listing gives 154 m² built and 140 m² usable, with a west orientation.

Features

What's inside

Inside

  • Original hydraulic tiles and hardwood floors
  • Two kitchens, one on each floor
  • Double bedroom with en-suite bathroom on the ground floor
  • Upper floor with two double bedrooms and a full bathroom
  • Air conditioning
  • Built-in wardrobes

Outside

  • Rooftop terrace of 34 m² with sea and mountain views
  • Private courtyard of 15 m²
  • Outdoor dining and lounge areas
  • Laundry space on the terrace

Practical

  • Two floors, each able to work independently
  • Individual electric heating
  • Energy certificate: 187 kWh/m² year, 49.3 kg CO2/m² year
  • Historic centre, close to shops, cafés and restaurants

Floor plan

Room to live

154m² built
34m² terrace
3bedrooms

Location

Close to everything

You may also like

Similar homes

All homes →

Get in touch

Casa Art Deco Orotava

Interested in this home?

Pick a moment that suits you. Carlos confirms within one working day — in person or on live video.

Rooftop terrace with a wooden bistro table, two yellow-cushioned chairs, potted plants and a view over terracotta roofs to the sea
Casa Art Deco OrotavaLa Orotava · Historic centre · Rooftop terrace · HF-0178€399.000
CH
Carlos HernándezSpeaks ES · EN

Mon–Sat · We reply within one working day

Request received

Thank you. Carlos confirms your viewing within one working day.